Fitted Kitchen Islands for East Lothian Properties - Design & Cost
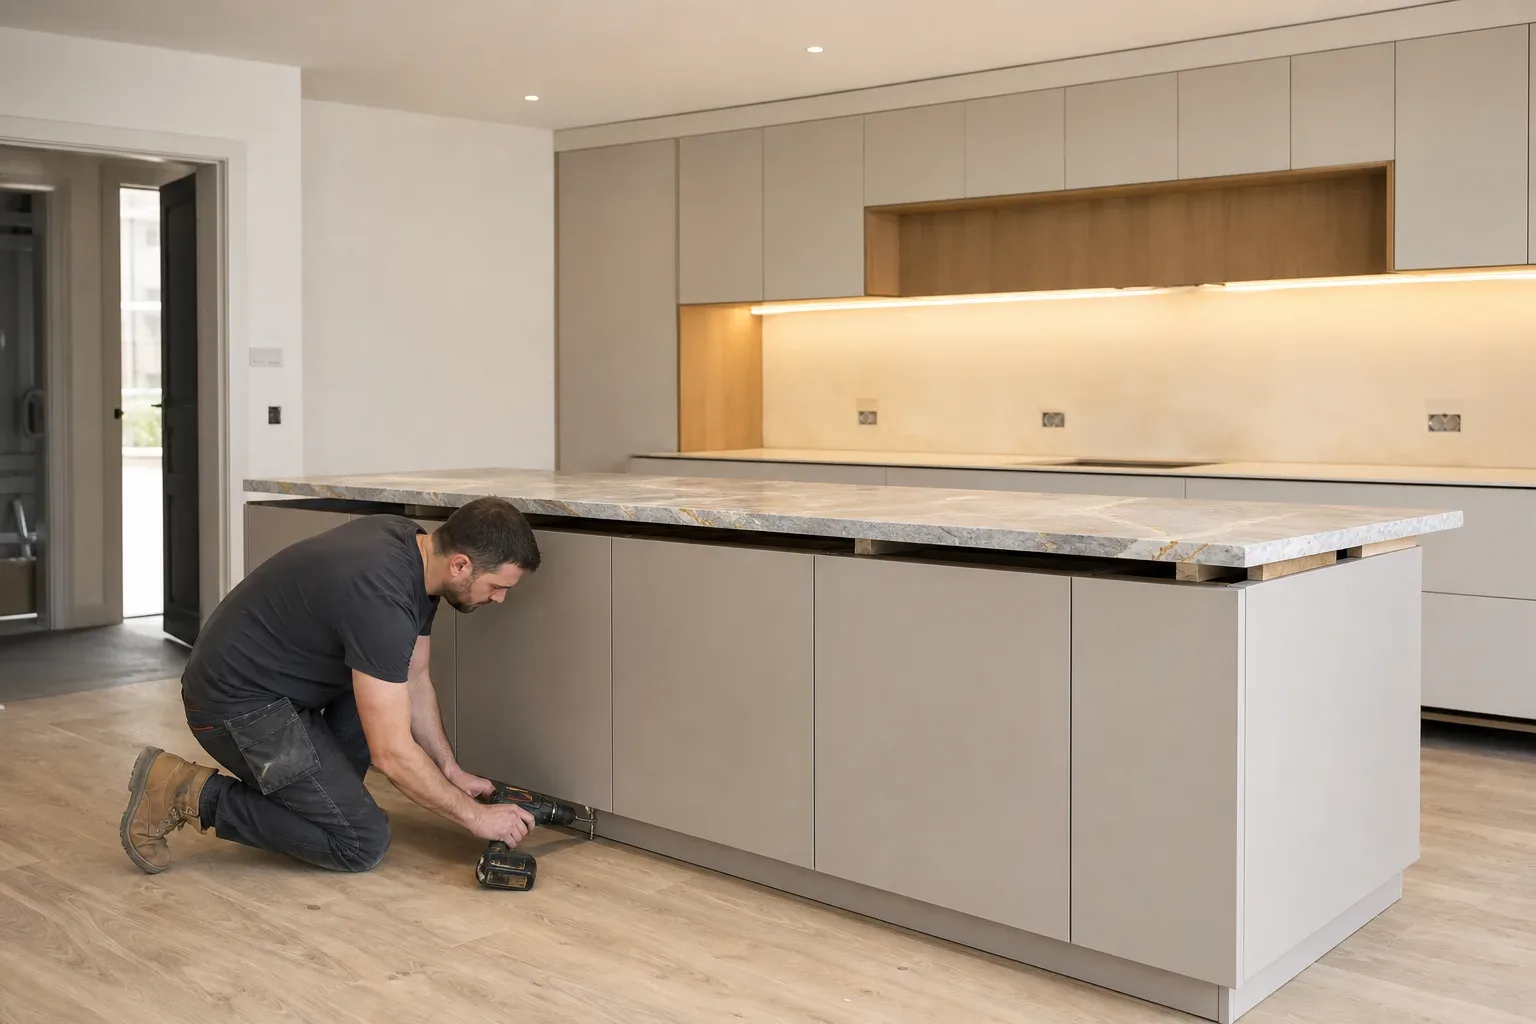
A kitchen island changes how a room is used, not just how it looks. It adds a second prep surface, creates a natural gathering point, and in open-plan layouts it defines the kitchen zone without a wall. For East Lothian homeowners extending or reconfiguring their ground floor, an island is often the most practical upgrade available within a fitted kitchen project.
What a Kitchen Island Actually Adds
The functional case is straightforward: more worktop length, extra storage below, and often a place to seat two or three people on bar stools. A well-positioned island reduces the distance between the hob, sink, and fridge, which is the triangle that determines how tiring a kitchen is to cook in daily.
Socially, the island faces outward into a living or dining area rather than toward a wall. That shift matters when you are cooking for guests. It also creates a surface that children can use for homework or breakfast without getting under the feet of whoever is cooking.
Practically, islands suit rooms that are at least 3.5 metres wide. That allows 900mm of clearance on each side of a standard 900mm-wide island, which is the minimum a fitted kitchen specialist would recommend for comfortable circulation.
Design Options for East Lothian Homes
East Lothian property spans Georgian townhouses in Haddington, Victorian terraces in Musselburgh, 1970s bungalows in North Berwick, and new-build developments across Tranent and Prestonpans. The right island design varies significantly between these contexts.
Freestanding Versus Fitted Islands
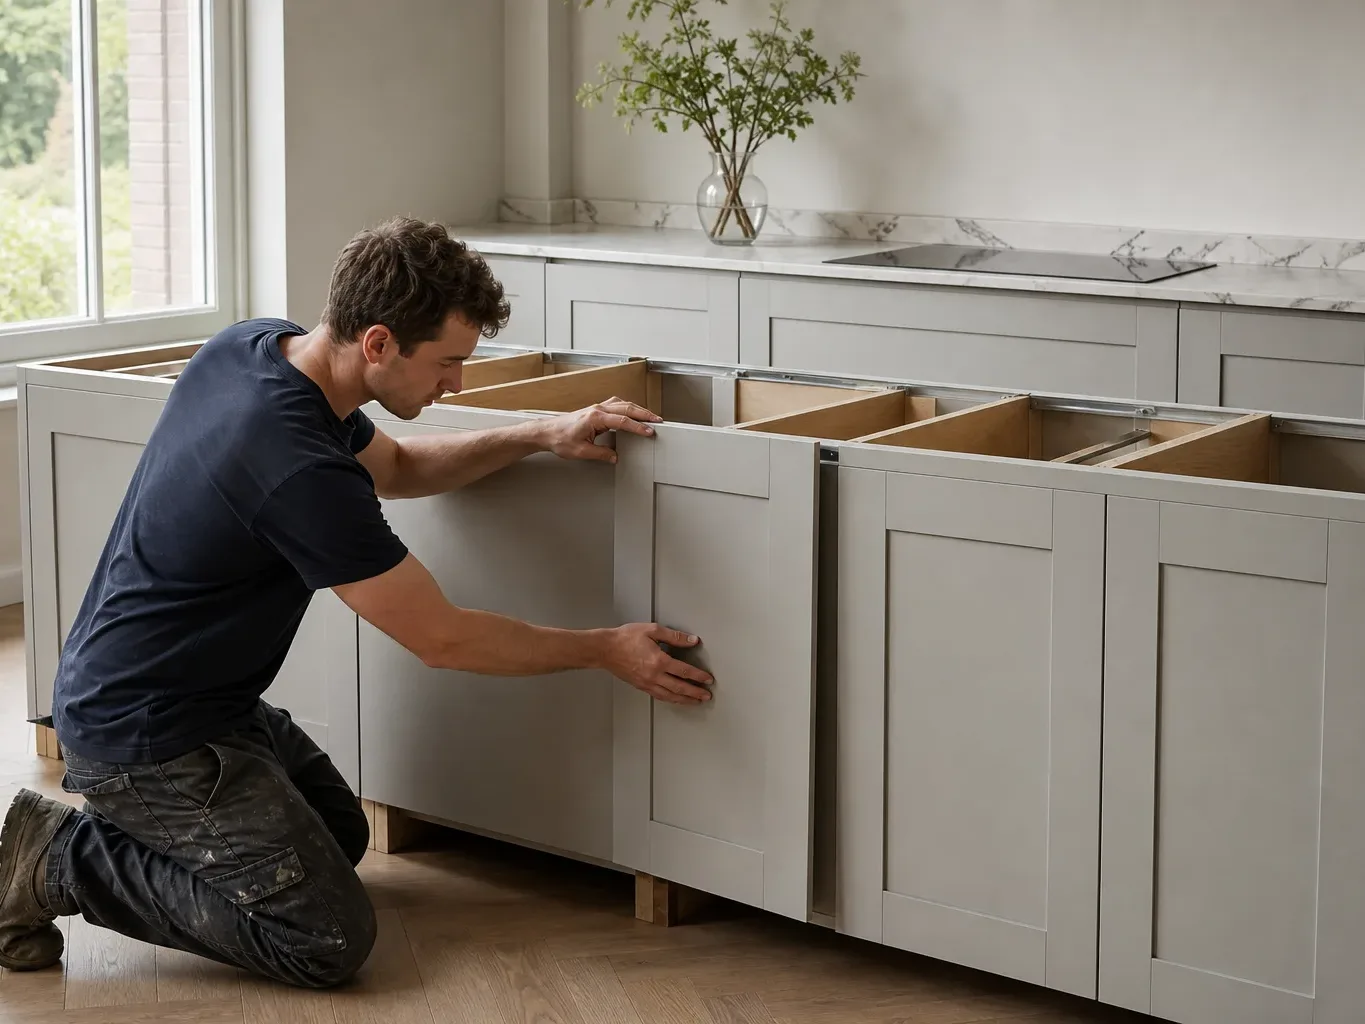
A fitted island is built in as part of the kitchen installation, using matching carcasses and worktops. It connects visually and structurally to the rest of the room. A freestanding island uses separate furniture-style construction and can technically be repositioned, though in practice most stay put.
For a full fitted kitchen project, a fitted island almost always produces a more cohesive result. The cabinetry, handles, and worktop material can be specified to match or deliberately contrast with the perimeter units, both of which are valid design choices.
Waterfall Worktops and Overhangs
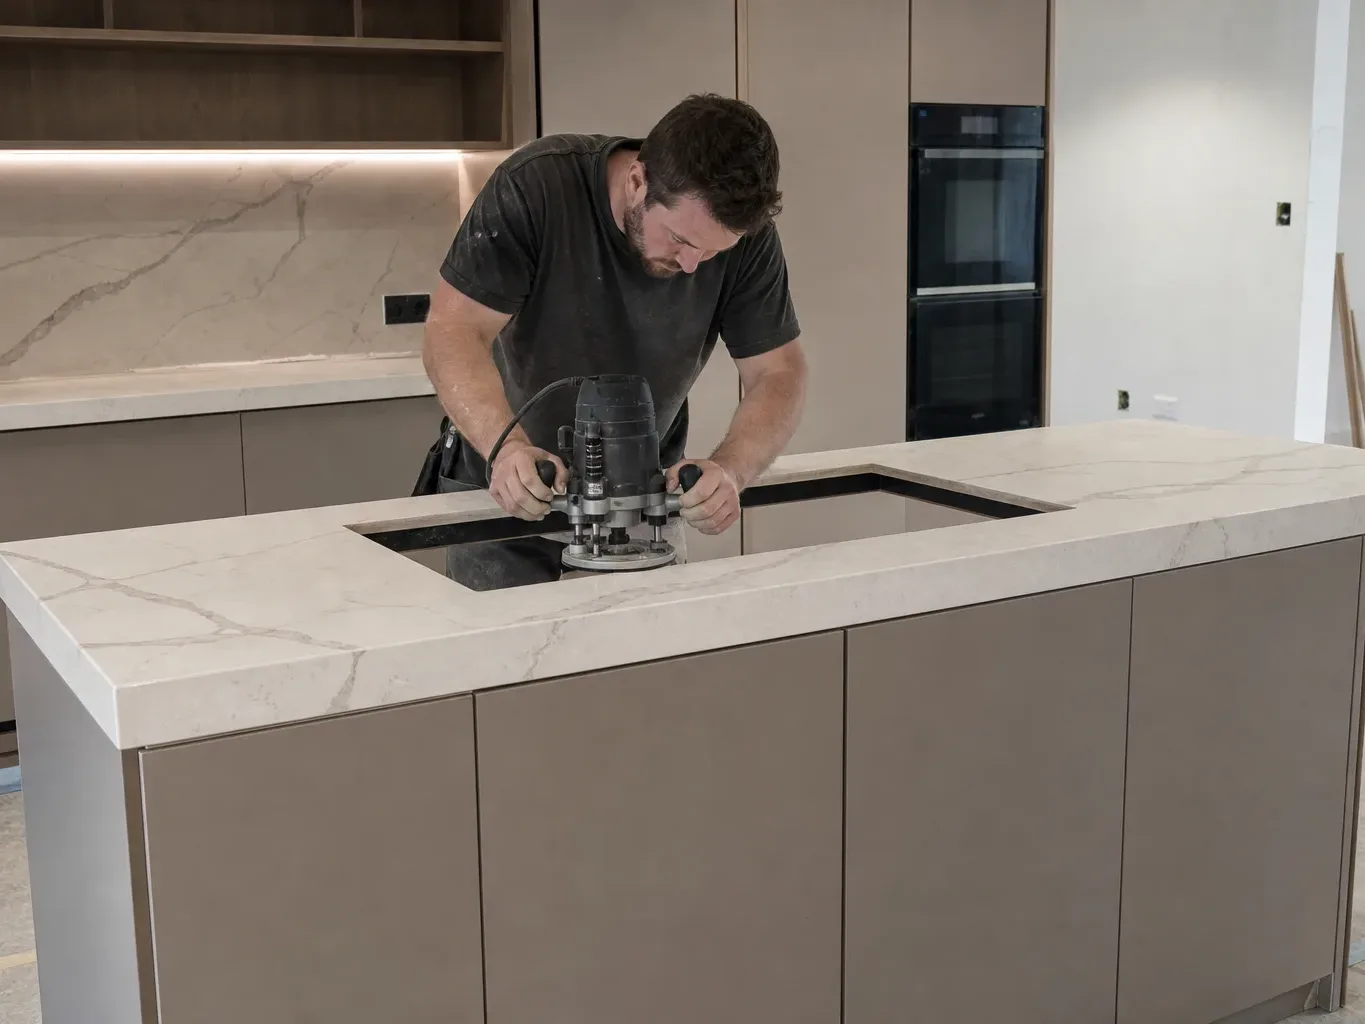
A waterfall edge continues the worktop material down one or both sides of the island to the floor. It works particularly well with quartz, where the veining can be bookmatched across the vertical panels. The cost is higher because more slab material is required and the fabrication is more complex.
An overhang on one side, typically 300mm, is enough to seat adults on standard bar stools. This is a simpler and more common detail. It does not require any additional structural support for most worktop materials up to around 20mm thick.
Plumbing and Electrical Work
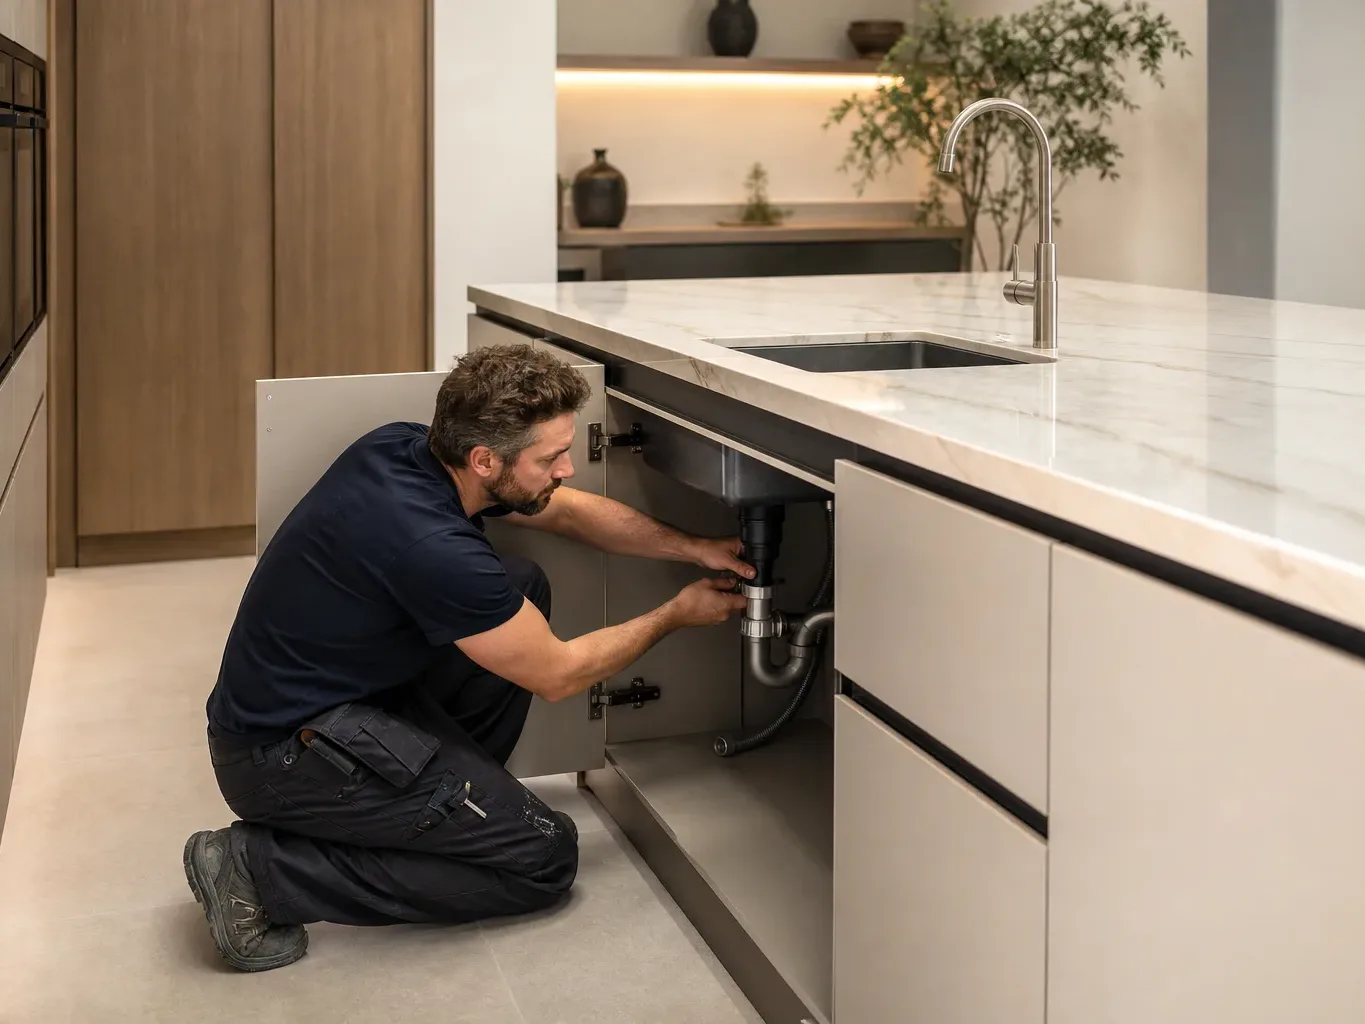
Adding a sink or hob to an island requires routing services through the floor, which adds to both programme and cost. A sink in an island is popular because it faces the room, but it needs a waste run back to the main stack. A hob requires a dedicated circuit and, if induction, a 32A or 40A supply depending on the model.
Not every island needs either. A prep-only island with under-counter storage and a flush worktop is the most straightforward option and is well suited to kitchens where the sink and hob are already well positioned on the perimeter.
How Much Does a Kitchen Island Cost
Supply and fit for a kitchen island typically falls between £2,000 and £8,000 depending on size, material, and whether plumbing or electrics are required. A compact island with standard worktop material and no services sits toward the lower end. A large island with a quartz waterfall, integrated hob, and new electrical circuit sits toward the upper end.
Worktop material is one of the bigger cost variables. Quartz runs at £200–£400 per linear metre fitted. Granite is typically £250–£500 per linear metre, with the wider range reflecting stone rarity and slab wastage. Solid wood sits at £100–£250 per linear metre fitted, with hardwoods such as oak and walnut at the upper end.
Labour for the fitting element falls within the typical day rate of £200–£350 per day. An island added to an existing project is usually more efficient than a standalone installation because the fitter is already on site and the kitchen is already partially dismantled.
If you are budgeting a broader fitted kitchen refresh that includes an island, the overall project cost for a mid-range fully fitted kitchen in East Lothian typically runs £8,000–£15,000 including units, worktops, and basic appliances.
Integrating an Island Into an Existing Kitchen
Adding an island to an existing kitchen without a full refit is possible if the room dimensions allow it and the floor is in good condition. The main constraints are services routing, floor fixing, and whether the existing perimeter units are in good enough shape to sit alongside new cabinetry without looking mismatched.
A partial refresh approach, covering door replacement, new worktops, and a new island, can achieve a significant visual change at a lower cost than full replacement. This type of partial refurbishment typically costs £1,500–£5,000 for the refresh element, with the island budgeted separately.
Floor prep is often overlooked. A fitted island is fixed at the base and needs a level, solid substrate. Suspended timber floors common in older East Lothian properties may need localised strengthening if a heavy stone worktop is specified.
Style Approaches That Work in East Lothian Kitchens
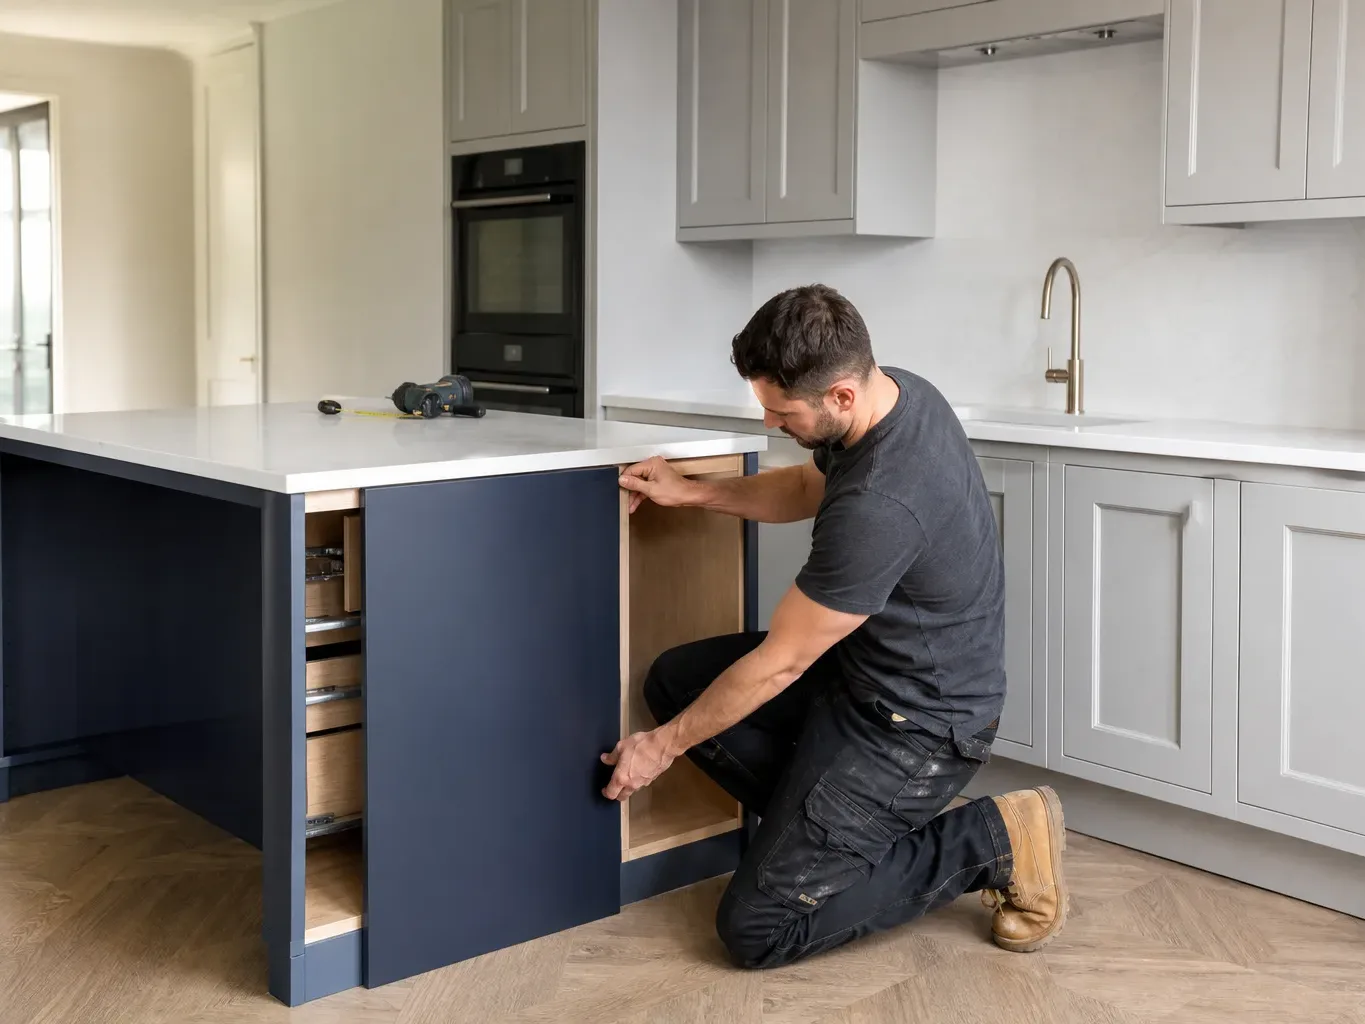
Contemporary handleless kitchens pair well with a plain-fronted island and a contrasting worktop. A shaker-door perimeter with a handleless island in a complementary colour is a popular current choice. The island becomes a deliberate accent rather than a visual continuation.
For older properties, painted in-frame cabinetry on the island with an oak worktop sits naturally in rooms with traditional cornicing and sash windows. Period homes in Haddington and North Berwick often suit this approach. The material palette connects to the age of the building without looking pastiche.
Seating height matters for usability. Standard bar stools work with a 900mm island, which is 100mm taller than a typical 900mm-high worktop. Counter-height stools suit a 900mm overhang surface. Getting this detail right at the design stage avoids the common problem of stools that are either too low or force an uncomfortable perch.
Choosing a Fitted Kitchen Specialist
An island introduces coordination between joinery, worktop templating, plumbing, and electrics. Using fitted kitchen specialists who manage these trades directly reduces the risk of programme delays and miscommunication between contractors.
Look for a minimum 12-month workmanship guarantee on the fitting work, which sits separately from any manufacturer warranty on the units themselves. Some suppliers offer up to 10-year manufacturer warranties on kitchen units, which is worth confirming before committing to a particular brand.
A site survey is the only reliable way to confirm that an island will fit and to identify any service routing issues before work starts. A written estimate should follow within five working days of that visit, giving you a clear basis for comparing options and making a decision.
Frequently Asked Questions
How Much Does a Kitchen Island Cost?
Supply and fit for a kitchen island in East Lothian typically costs between £2,000 and £8,000. A compact island with a standard worktop and no plumbing or electrical work sits at the lower end, while a large island with a quartz or granite worktop, integrated hob or sink, and dedicated electrical circuit sits toward the upper end. Worktop material is one of the biggest cost variables, with quartz running at £200–£400 per linear metre fitted and granite at £250–£500 per linear metre fitted.
How Much Space Do You Need to Fit a Kitchen Island?
A room should be at least 3.5 metres wide to accommodate a standard 900mm-deep island with safe circulation on both sides. Most fitted kitchen specialists recommend a minimum of 900mm clearance between the island and any perimeter units or walls to allow comfortable movement, particularly if multiple people are using the kitchen at the same time.
Can a Kitchen Island Be Added to an Existing Kitchen Without a Full Refit?
Yes, provided the room dimensions allow it and the floor is level and structurally sound. In older East Lothian properties with suspended timber floors, some localised strengthening may be needed if a heavy stone worktop is specified. If the existing cabinetry is in good condition, a partial refresh combining new doors, new worktops, and a fitted island can refresh the room significantly without the cost of full replacement.
Does a Kitchen Island Need Plumbing or Electrics?
Not all islands require services. A prep island with storage and a worktop needs neither plumbing nor electrics. Adding a sink requires a waste run back to the main stack and a hot and cold supply, while an induction or gas hob requires a dedicated electrical circuit or gas connection. These additions increase both cost and programme time, so it is worth confirming early in the design process whether they are genuinely needed.
What Worktop Material Works Best for a Kitchen Island?
Quartz and granite are the most popular choices for islands because they are durable, heat-resistant, and low-maintenance. Quartz costs £200–£400 per linear metre fitted and offers consistent patterning, while granite runs £250–£500 per linear metre fitted with greater variation between slabs. Solid oak or walnut worktops at £100–£250 per linear metre fitted are well suited to traditional or in-frame kitchen styles, though they require oiling periodically and are less tolerant of standing water.