Maximising Kitchen Storage in Smaller East Lothian Homes
Why Smaller Kitchens Demand Smarter Thinking
Terraced houses in Prestonpans, stone cottages outside Haddington, and mid-century semis in Tranent all share a common challenge: kitchens that were never designed with modern storage needs in mind. Walls are fixed, floor plans are compact, and every cubic centimetre counts. The good news is that fitted kitchen specialists working across East Lothian have refined a set of practical approaches that consistently turn tight spaces into highly functional rooms.
The difference between a frustrating kitchen and an efficient one rarely comes down to square footage alone. It comes down to how the available volume, including the height, the corners, and the space behind doors, is put to work.
Tall Units and Full-Height Cabinetry
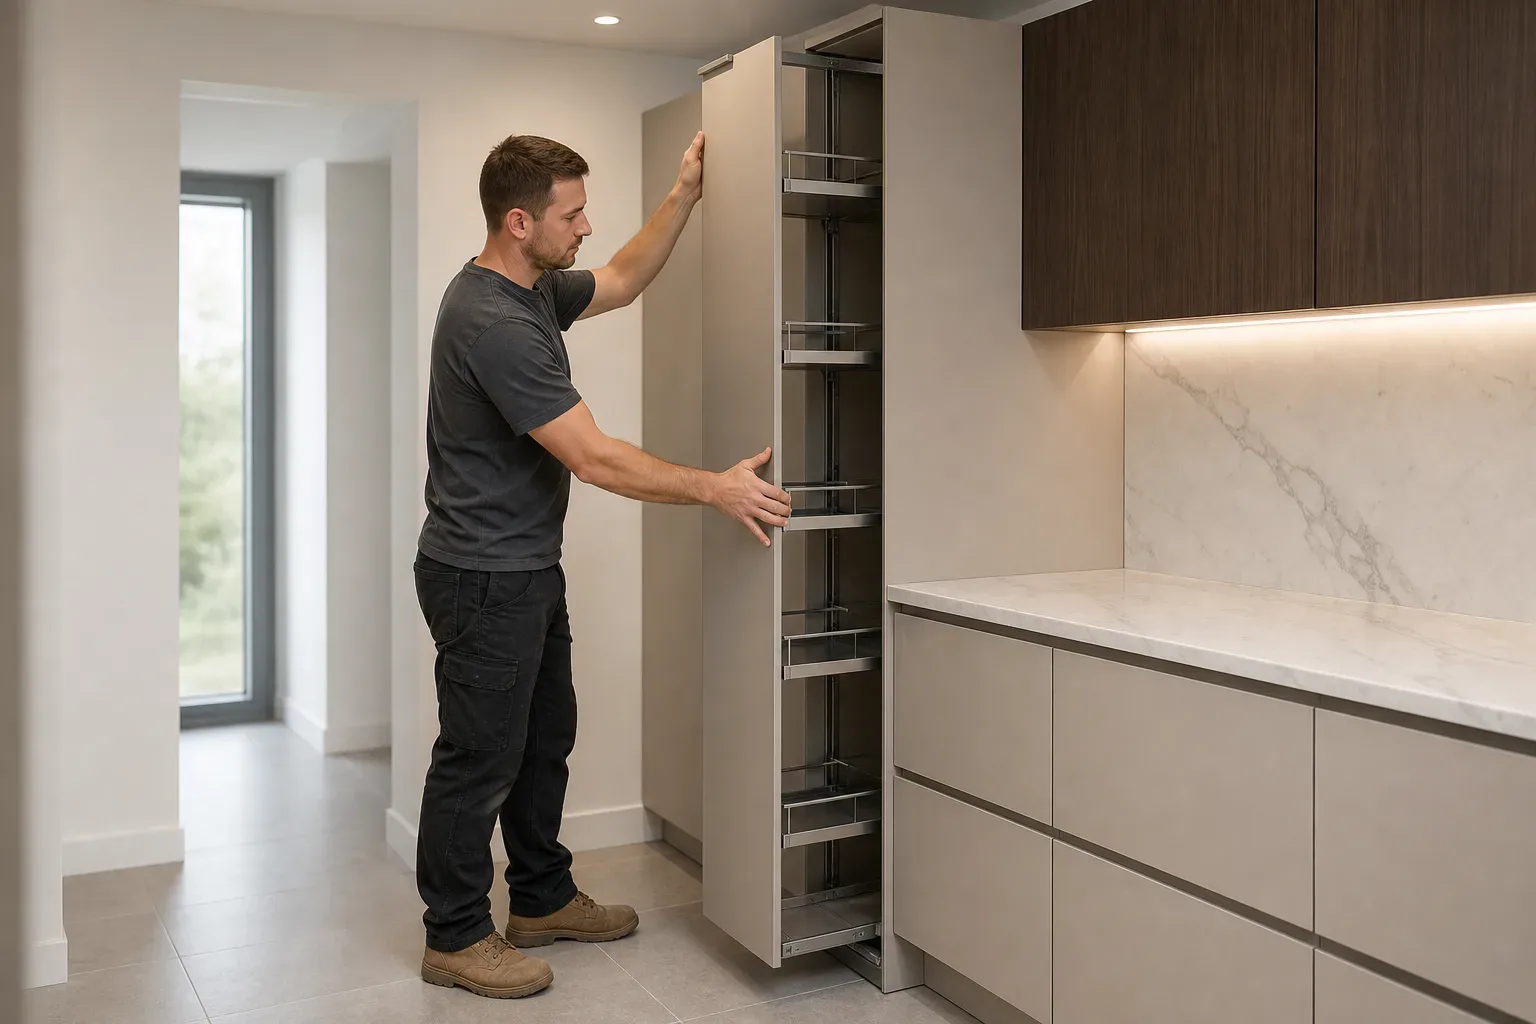
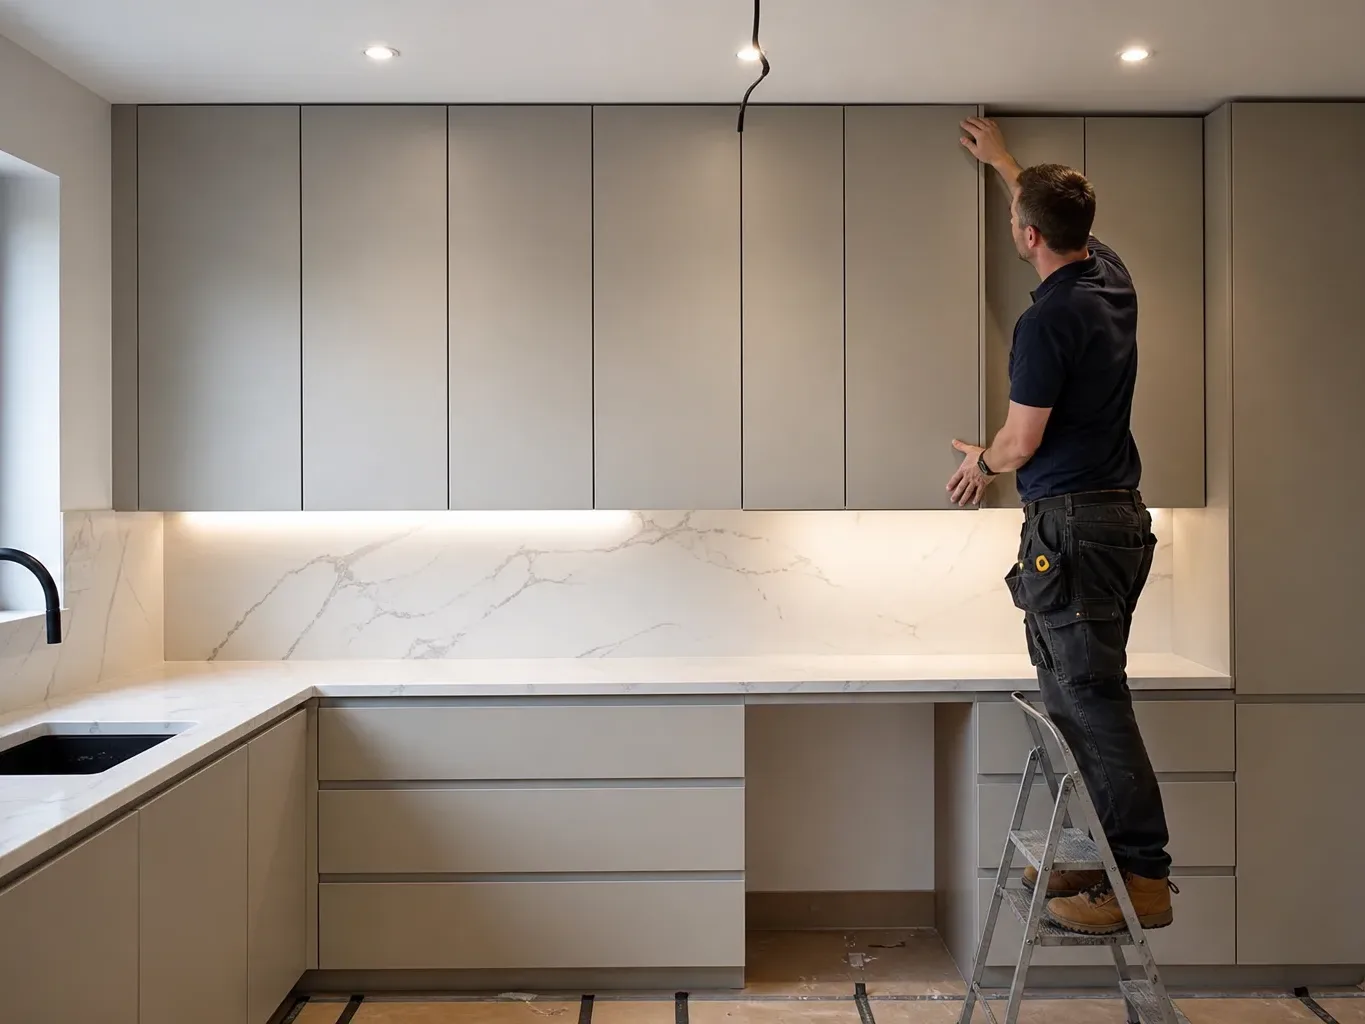
One of the highest-return moves in a small kitchen is extending cabinetry to ceiling height. Standard wall units typically stop 300–400 mm below the ceiling, leaving a shelf of dead space that collects dust and nothing else. Full-height larder units and tall cabinet runs claim that volume for dry goods, appliances, or pull-out pantry systems.
A single 600 mm wide full-height larder unit can hold as much as three standard base units combined, once fitted with internal pull-out drawers and adjustable shelving. In older East Lothian properties with higher Victorian or Edwardian ceilings, this approach is particularly effective. A step stool and a good layout make the upper sections perfectly accessible.
Corner Storage - Turning Wasted Space Into Working Space
Carousel and Pull-Out Corner Solutions
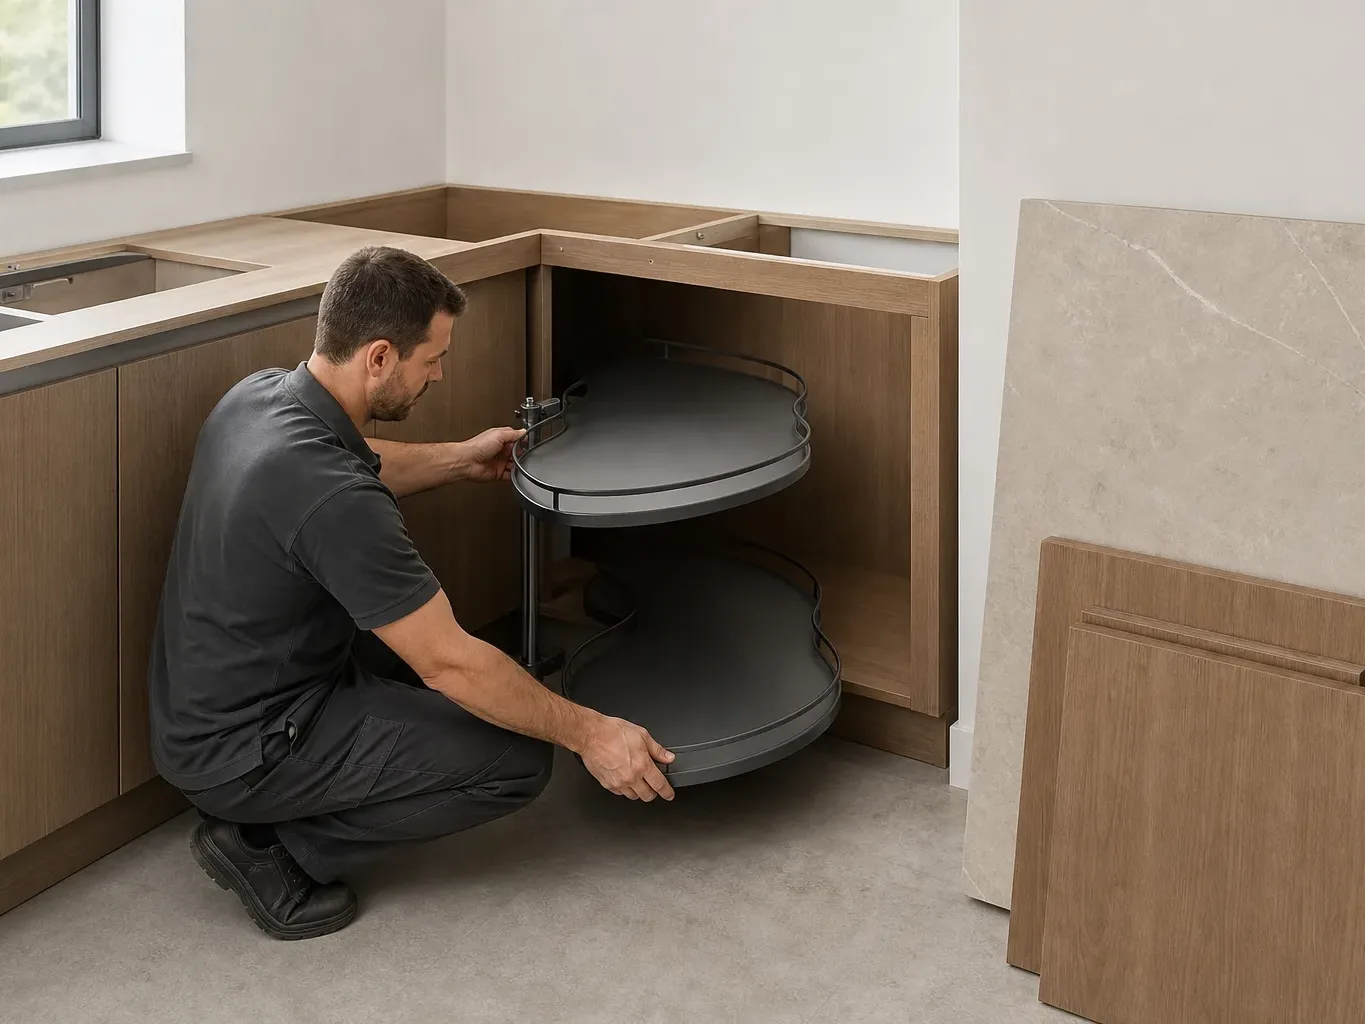
Blind corners are the most common source of wasted space in fitted kitchens. A traditional L-shaped layout leaves a corner pocket that is awkward to reach and easy to forget. Carousel units, sometimes called Le Mans units, rotate so that every item stored in the corner comes to the front without crouching or reaching blind.
Pull-out corner drawers are an alternative that suits kitchens with contemporary handleless kitchens styling, where clean lines matter. These extend fully out of the cabinet on a runner system, presenting their entire contents at once. Both options add meaningful storage without changing the kitchen footprint by a single millimetre.
Magic Corner Systems
Magic corner fittings attach two linked shelves to the cabinet door itself. Opening the door pulls the inner shelf forward and outward before the outer shelf follows. The mechanism sounds complex but is reliable in practice and particularly useful for storing bulky items like stand mixers or large pots near the corner.
Drawer Configurations Over Base Cupboards
Base cupboards with a single shelf leave a large dead zone at the back. Replacing them with three-drawer configurations changes that entirely. A deep bottom drawer holds pots, pans, and oven trays flat and visible. Shallower upper drawers organise utensils, dry goods, and cutlery without stacking or rummaging.
Drawer systems with soft-close runners and full-extension slides are now standard at mid-range price points. For a fitted kitchen in the £8,000–£15,000 range typical of East Lothian projects, specifying drawers throughout the base run is a straightforward upgrade that pays dividends daily. Cutlery inserts, knife blocks, and spice trays can all be recessed into the drawer depth so worktop surfaces stay clear.
Worktop and Wall Space
Under-Cabinet Storage
The vertical zone between the worktop and the wall units is often underused. Magnetic knife strips, rail systems with hanging hooks for utensils, and small rail-mounted spice jars keep frequently used items off the worktop without consuming drawer or cupboard space. These work particularly well in galley kitchens, where wall space runs along both sides of a narrow run.
Under-cabinet lighting combined with a rail system also makes the worktop feel more spacious by drawing the eye upward and reducing visual clutter at counter level.
Recessed Shelving and Alcove Units
Some East Lothian cottages and older terraced homes have chimney breasts or alcoves adjacent to the kitchen. A skilled fitted kitchen specialist can build shallow shelving or cabinets into these recesses without losing floor space. Even a 150 mm deep alcove shelf holds a row of spices, cookbooks, or a small appliance with ease.
Where alcoves are not available, recessing shelves between wall studs is possible in non-structural walls, creating 90–100 mm of storage depth that would otherwise be plaster and air.
Plinth Drawers and Overhead Gaps
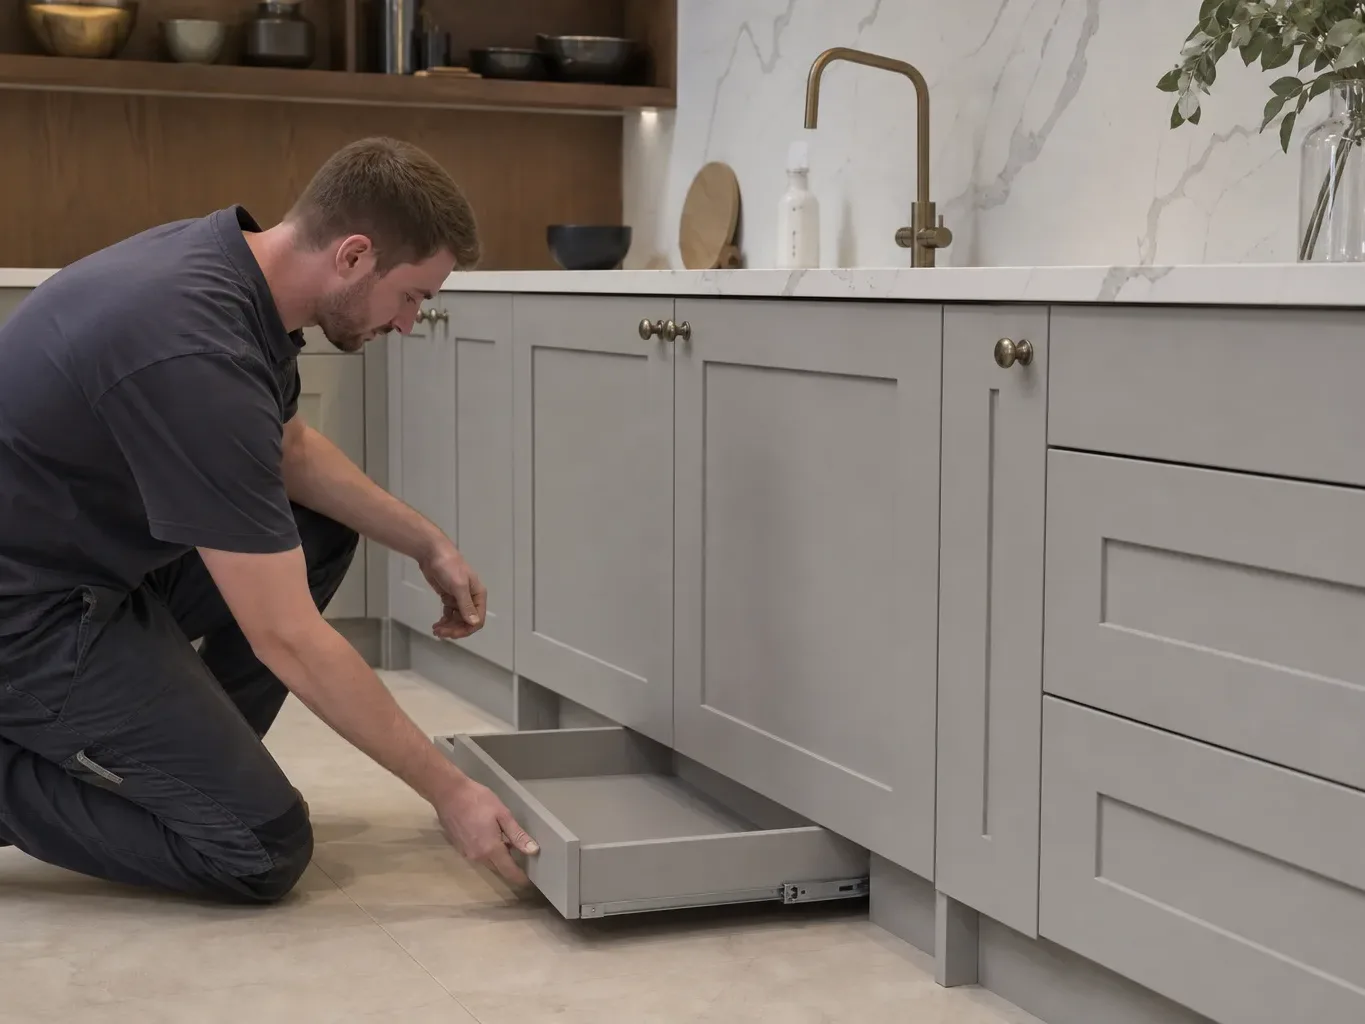
The plinth, the kick-board strip at the base of fitted units, conceals a horizontal void that runs the full length of every cabinet run. Plinth drawers, also called toe-kick drawers, slot into this space and open flush with the floor. They are ideal for storing flat, infrequently used items: baking trays, serving platters, folding step stools.
The space above a fridge or over a tall unit is another overlooked pocket. Bridging units sized to fit above integrated appliances bring this zone into use for longer-term storage like seasonal items or bulk dry goods. In kitchens where the layout includes a peninsula, the non-working side can incorporate open shelving or closed cupboards that face into the dining or living area.
What a Kitchen Refresh Costs for Storage Upgrades
Partial Refurbishment Versus Full Replacement
Not every East Lothian home needs a full kitchen replacement to gain meaningful storage. A partial refurbishment covering door replacement, new worktops, and internal storage fittings such as pull-out drawers, carousels, and plinth units typically costs £1,500–£5,000 depending on scope. That range can transform what is stored and how it is accessed without touching the existing carcasses.
A full fitted kitchen installation ranges from around £5,000 at the budget end to £8,000–£15,000 for a mid-range fully fitted kitchen including units, worktops, and appliances. Premium or bespoke projects run from £20,000 to £40,000 or more. At any budget level, specifying internal fittings from the outset, rather than retrofitting them later, is consistently more cost-effective.
Fitter day rates in East Lothian and Central Scotland generally run £200–£350 per day, and a standard kitchen installation takes 3–5 days. More complex projects involving structural changes or open-plan reconfiguration can extend to 7–14 days.
Choosing the Right Fitted Kitchen Specialist
What to Look for in an East Lothian Installer
Choosing a fitted kitchen specialist with verified credentials protects both your investment and your home. Look for membership of a recognised trade body such as Which? Trusted Traders or the Federation of Master Builders, and confirm the installer offers at minimum a 12-month workmanship guarantee on all fitting work. Manufacturer warranties on units can extend to 10 years depending on the brand, so ask which suppliers a company works with before committing.
When requesting quotes, a reputable installer will typically acknowledge your enquiry within 2 working days and provide a written estimate within 5 working days of a site survey. That survey visit matters: storage planning for a small kitchen requires measuring the room as it actually exists, not as a floor plan suggests it should be. Experienced fitters working across East Lothian towns including North Berwick, Dunbar, Musselburgh, and Haddington will also know the quirks common to local property types, from uneven cottage floors to off-square Victorian walls, and will plan storage solutions around those realities rather than against them.
Frequently Asked Questions
What Are the Best Kitchen Storage Solutions for Small East Lothian Terraced Houses?
Full-height cabinetry, pull-out corner units, and replacing base cupboards with deep drawer stacks consistently deliver the biggest storage gains in compact terraced kitchens. Plinth drawers and under-cabinet rail systems add further capacity without changing the room's footprint. A site survey from a local fitted kitchen specialist will identify which options suit your specific layout.
How Much Does It Cost to Add Fitted Storage to an Existing East Lothian Kitchen?
A partial refurbishment covering new internal fittings such as carousels, pull-out drawers, and plinth units alongside door and worktop replacement typically costs £1,500–£5,000. A full fitted kitchen installation ranges from around £5,000 at the budget end to £8,000–£15,000 for a mid-range project including units, worktops, and appliances.
Can Corner Space in a Small Kitchen Be Made Genuinely Useful?
Yes. Carousel units and pull-out corner drawer systems both make previously awkward corner space fully accessible. Magic corner fittings, which link two shelves to the cabinet door so they swing outward when opened, are another reliable option for deep corner cabinets in L-shaped kitchen layouts.
Is It Worth Fitting Drawers Instead of Base Cupboards in a Small Kitchen?
Drawers almost always outperform base cupboards for accessible storage. A three-drawer configuration lets you see and reach every item without crouching or rummaging at the back of a shelf. Deep lower drawers handle pots and pans efficiently, while shallower upper drawers organise utensils, spices, and dry goods with no stacking required.
How Long Does a Fitted Kitchen Installation Take in East Lothian?
A standard mid-size fitted kitchen typically takes 3–5 days to install. Larger or more complex projects involving open-plan reconfigurations, structural work, or bespoke cabinetry can take 7–14 days. Your installer should provide a realistic timeline during the written estimate stage, which follows a site survey.