Kitchen Worktops, Appliances & Storage Solutions in East Lothian
Choosing the Right Worktop Material
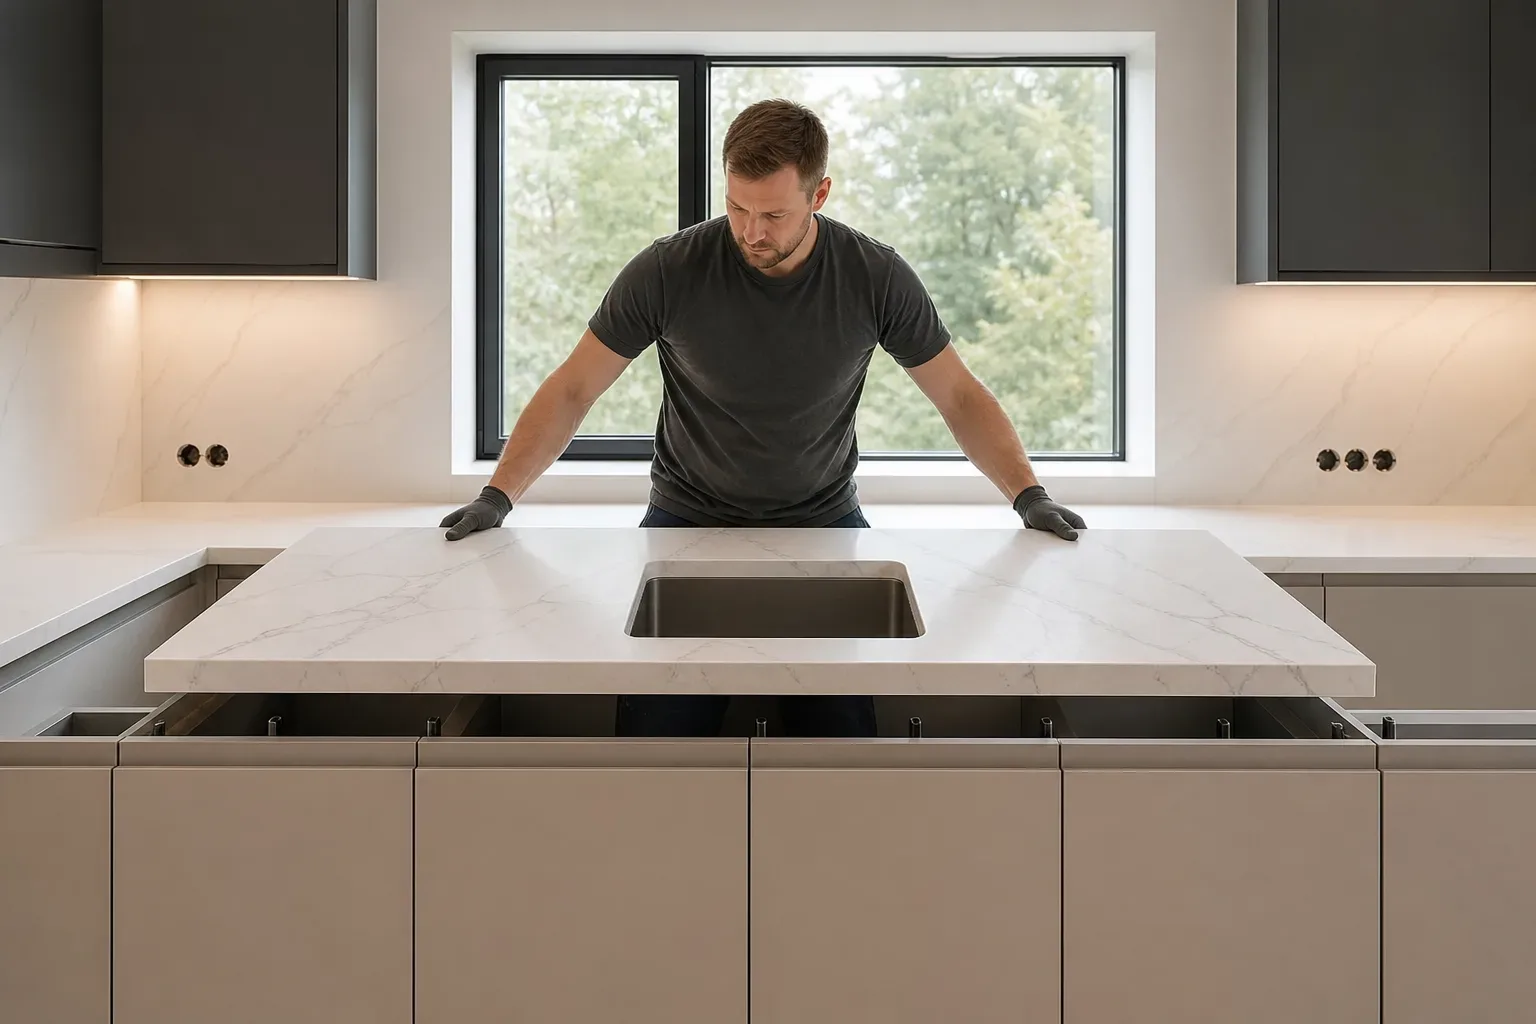
Worktop choice shapes how a kitchen looks, performs, and ages. The three materials fitted kitchen specialists in East Lothian install most frequently are quartz, solid wood, and granite, each with distinct practical profiles.
Quartz is engineered from crushed stone bound with resin, making it non-porous and resistant to staining from wine, oil, and coffee. Fitted prices typically run £200–£400 per linear metre, depending on thickness, edge profile, and supplier. It suits busy households where low maintenance matters more than natural variation.
Solid wood worktops run £100–£250 per linear metre fitted, with softwoods at the lower end and hardwoods such as oak and walnut pushing toward the upper end. Wood demands more upkeep, requiring periodic oiling to prevent swelling or cracking, but it can be sanded back and refinished if it sustains surface damage. Many East Lothian homeowners pair oak worktops with painted shaker cabinetry for a warm, traditional finish.
Granite sits at £250–£500 per linear metre fitted, a wider range than quartz because stone rarity and slab wastage affect the final price significantly. Each slab is unique, so two kitchens fitted with the same granite variety will look subtly different. It is extremely durable once sealed but can chip at edges if heavy objects strike them directly.
Storage Solutions That Actually Work
Effective kitchen storage reduces visual clutter and makes daily cooking faster. The difference between a kitchen that functions well and one that frustrates usually comes down to how internal storage is specified, not just the number of units.
Base Unit Options
Soft-close drawer boxes fitted with full-extension runners give complete access to the back of a 600 mm base unit without crouching. Larder-style pull-out columns, typically 300 mm wide, condense a large volume of dry goods into a single vertical space that opens with one movement. Corner units fitted with carousel systems or Le Mans pull-outs recover space that a fixed shelf wastes entirely.
Wall Units and Tall Storage
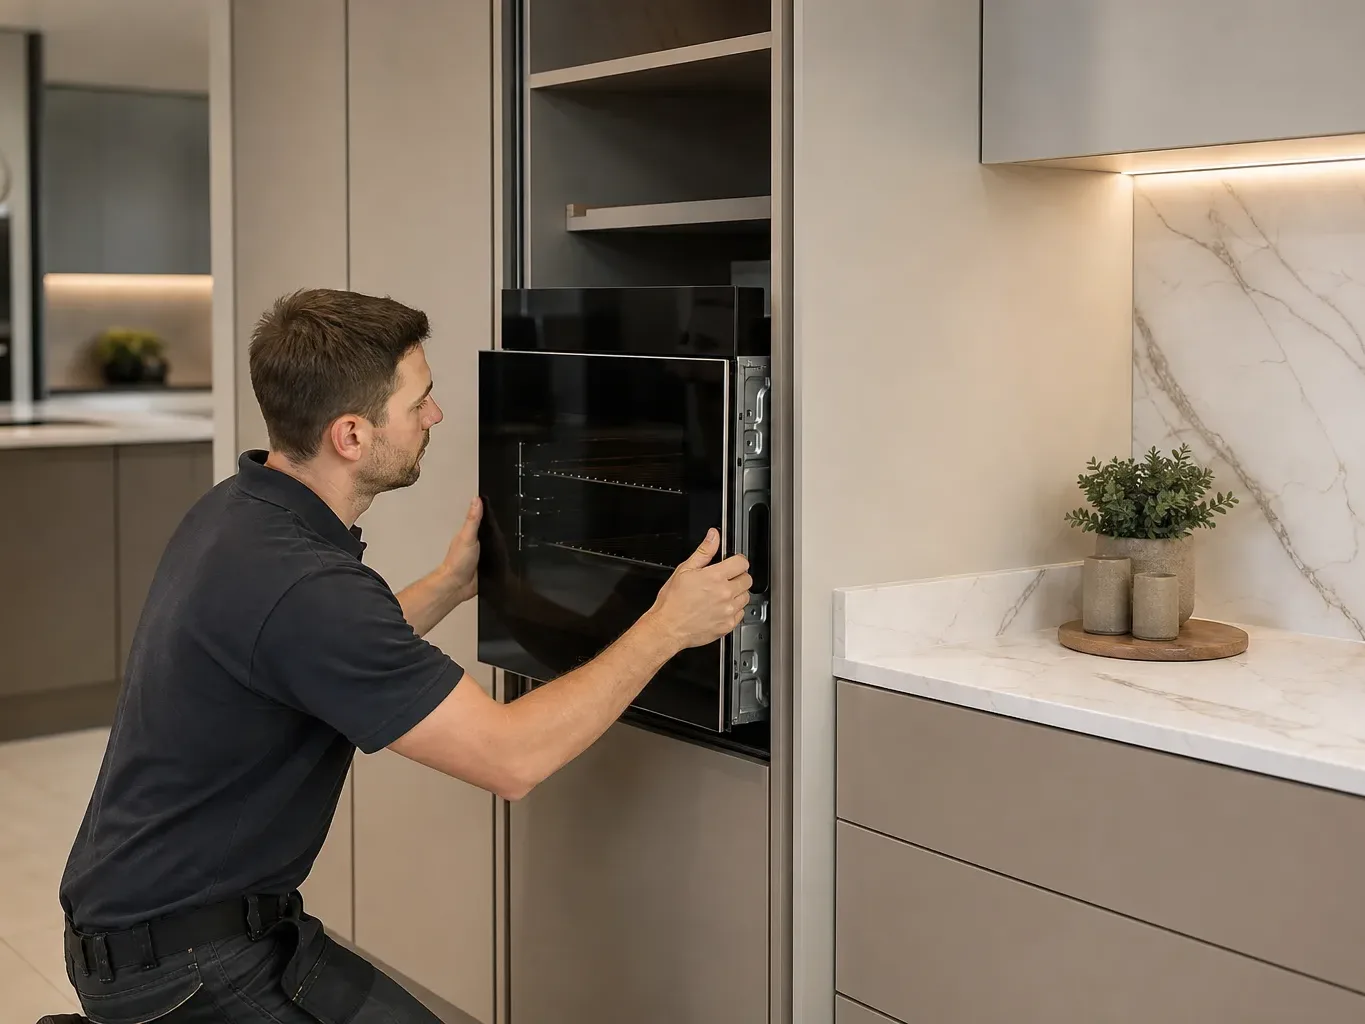
Wall units taken to ceiling height eliminate the dust-collecting gap above standard 720 mm cabinets. The upper section typically houses items used less frequently, accessed by a small pull-down shelf mechanism or a step. Tall housing units, often 2,150 mm or 2,250 mm high, accommodate integrated ovens at eye level, which reduces bending and keeps appliances concealed behind matching doors.
Integrated Appliance Housing
Building appliances into cabinetry keeps the visual line consistent and reclaims worktop space. A standard 60 cm dishwasher or fridge-freezer integrates cleanly into a run of base units when the carcass depth is specified correctly at 580 mm internally. Specifying this at the design stage avoids expensive adjustments during installation.
Appliances - Specifying for Performance and Fit
Appliance selection affects both day-to-day usability and the pace of installation. Ordering appliances before the cabinetry is built allows accurate cut-outs and housing depths to be planned from the start.
Ovens and Hobs
Single ovens in a 60 cm housing are the most common configuration, but a compact 45 cm oven stacked with a combination microwave in a tall unit gives equivalent cooking capacity and frees up worktop space. Induction hobs are now dominant in new kitchen installations because they heat faster than ceramic, clean easily, and switch off the moment the pan is removed. A 60 cm four-zone induction hob fits the same cut-out as a gas hob, making specification straightforward if homeowners are switching fuel types.
Extraction
Extractor capacity is measured in cubic metres per hour. A 60 cm island or ceiling extractor should move at least 600 m³/h for comfortable extraction during high-heat cooking. Ducted extraction to the outside is considerably more effective than recirculation, and routing the duct should be planned during the kitchen design phase rather than retrofitted.
Refrigeration
American-style fridge-freezers require a wider housing, typically 900 mm, that must be accounted for in the layout. Integrated 70/30 fridge-freezers in a tall housing remain the most space-efficient option for standard East Lothian semi-detached and terraced homes where kitchen floor area is limited.
Kitchen Islands - Storage and Function Combined
Is a Kitchen Island Worth the Cost?
A kitchen island adds both worktop surface and storage, making it worth the cost when the floor plan can comfortably allow a minimum 900 mm clearance on each open side. Supply and fit costs run £2,000–£8,000 depending on size, material, and whether plumbing or electrics are required for a hob or sink.
An island without services is the most straightforward addition, functioning as preparation space and housing drawers or shelving on one or both sides. Adding a hob increases cost and requires extraction directly above, which influences ceiling height and structural considerations. A waterfall-edge quartz countertop on an island is a popular specification in East Lothian properties undergoing open-plan reconfiguration.
What Does a Full Kitchen Fit Cost in East Lothian?
Fitted kitchen costs in East Lothian range from around £5,000 at the budget end to £20,000–£40,000 or more for fully bespoke or in-frame cabinetry. The mid-range, covering a fully fitted kitchen including units, worktops, and basic appliances, typically falls between £8,000 and £15,000.
A partial refresh, replacing doors, fitting new worktops, and repainting existing carcasses, costs £1,500–£5,000 and is a practical route when the underlying structure is sound. Labour runs at £200–£350 per day, with a standard kitchen installation taking 3–5 days and larger or more complex projects extending to 7–14 days.
Written quotes are provided within 5 working days of a site survey, and initial responses to enquiries come back within 2 working days. Working with fitted kitchen specialists who carry a minimum 12-month workmanship guarantee and up to a 10-year manufacturer warranty on units provides meaningful protection on a significant investment.
Planning the Full Specification Together
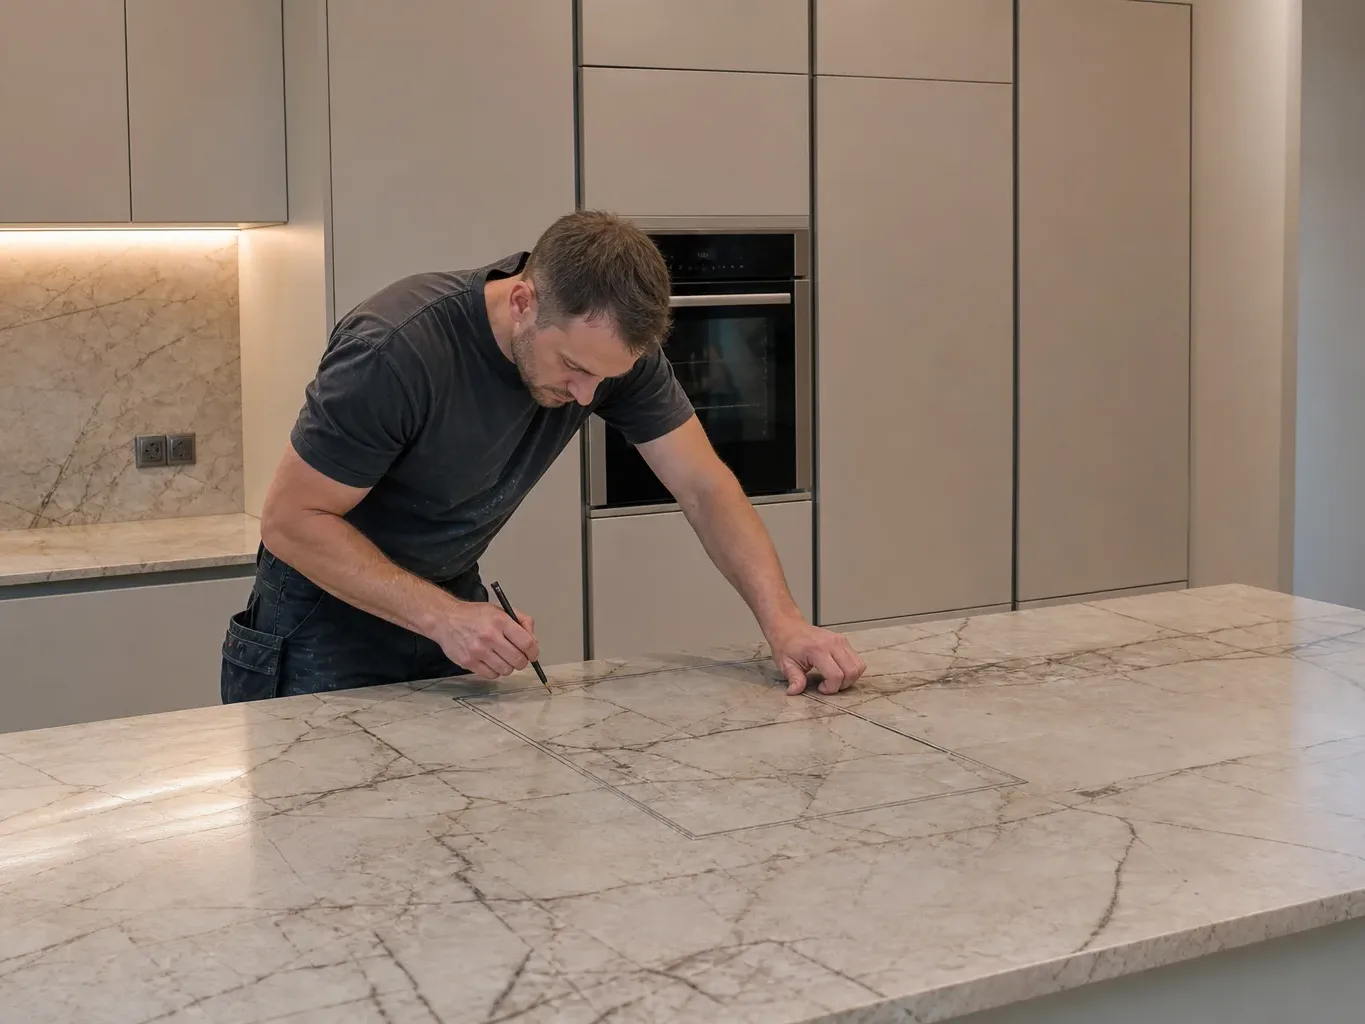
Worktops, storage, and appliances interact at every stage of a kitchen project. A worktop material chosen without considering appliance cut-outs can lead to complications on site. A storage layout not planned around how the household actually cooks produces units that go unused.
Getting all three components specified in one design session avoids costly revisions. Fitted kitchen specialists serving Haddington, North Berwick, Dunbar, Musselburgh, Tranent, Prestonpans, and across East Lothian typically offer a measured site survey to co-ordinate each element before any order is placed. Decisions made early in the process, particularly around appliance models and worktop edge profiles, directly reduce the number of on-site adjustments needed during installation.
Frequently Asked Questions
What Is the Most Durable Worktop Material for a Busy Kitchen in East Lothian?
Quartz is generally the most practical choice for high-traffic kitchens. It is non-porous, resists staining from everyday cooking, and requires no sealing. Fitted prices run £200–£400 per linear metre in East Lothian, making it competitively priced compared with granite while offering more consistent performance.
How Much Does a Kitchen Island Cost to Supply and Fit in East Lothian?
Supply and fit costs for a kitchen island typically range from £2,000 to £8,000. The price depends on size, worktop material, and whether plumbing or electrics are needed for a hob or sink. A clear floor space of at least 900 mm on each open side is the standard planning minimum before an island is specified.
What Storage Upgrades Make the Biggest Practical Difference in a Fitted Kitchen?
Full-extension soft-close drawer boxes, larder pull-out columns, and corner carousel systems recover the most usable space in a typical kitchen layout. Taking wall units to ceiling height also eliminates dead space above standard-height cabinets and can be retrofitted during a partial kitchen refresh costing £1,500–£5,000.
Should Appliances Be Chosen Before or After Cabinetry Is Ordered?
Appliances should be selected before cabinetry is ordered wherever possible. Confirmed appliance dimensions allow accurate cut-outs and housing depths to be built in at the manufacturing stage, avoiding expensive on-site adjustments. This is particularly important for integrated fridge-freezers, ovens in tall housings, and induction hob cut-outs.
How Long Does a Kitchen Installation Take in East Lothian?
A standard mid-size kitchen installation takes 3–5 days for a straightforward fit. Larger or more complex projects, including open-plan reconfigurations or bespoke cabinetry, typically run 7–14 days. A site survey booked after an initial enquiry will produce a written estimate within 5 working days and a realistic programme for your specific project.